1202 Hodges Cir, Mansfield, GA 30055
- $3,300,000
- 5
- BD
- 4
- BA
- 6,664
- SqFt






- List Price
- $3,300,000
- Status
- ACTIVE
- MLS#
- CL354478
- Price Change
- ▲ $1,700,000 1779731676
- Property Type
- Single Family Residence
- Bedrooms
- 5
- Full Baths
- 4
- Lot Size
- 3,702,600
- Year Built
- 1994
Property Description
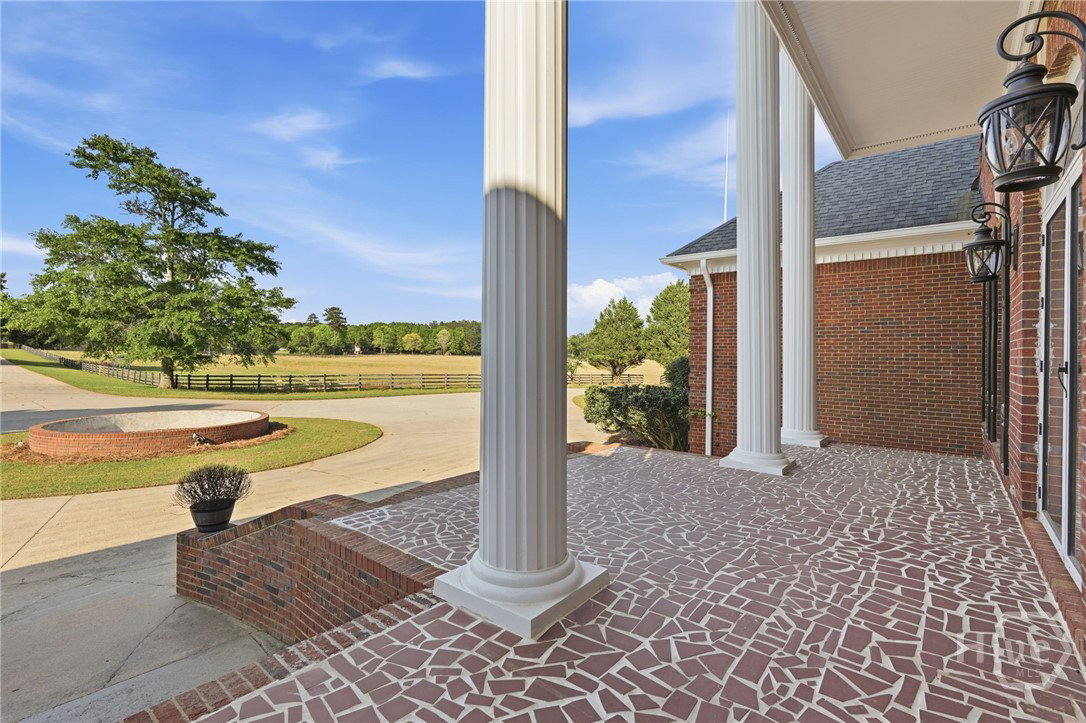
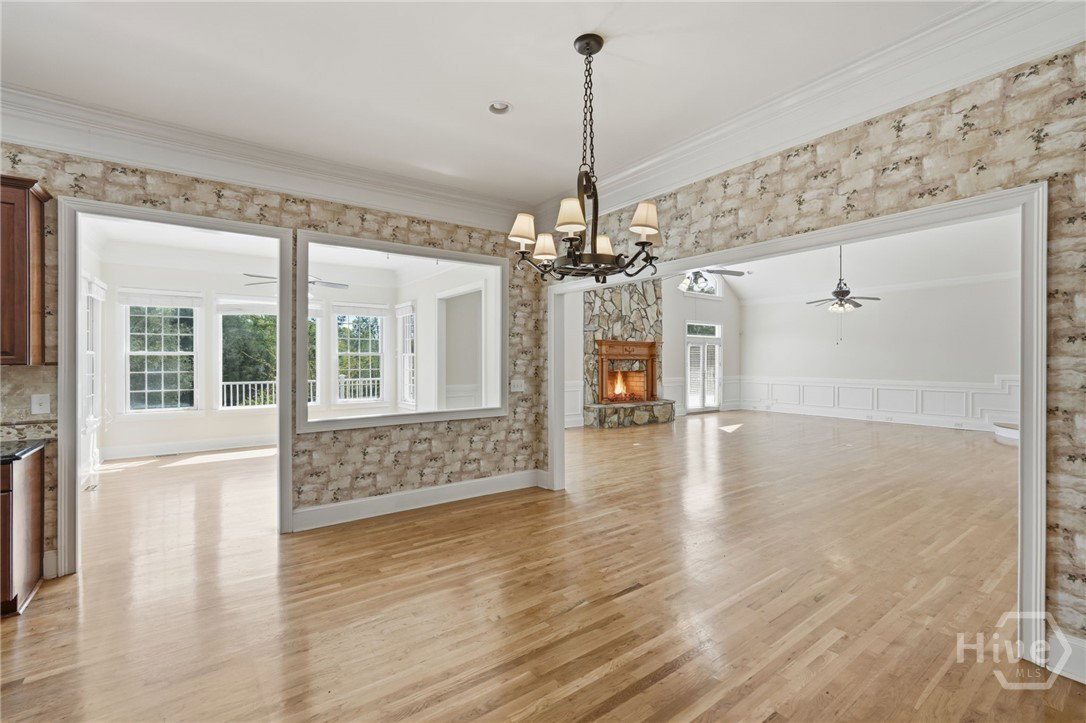
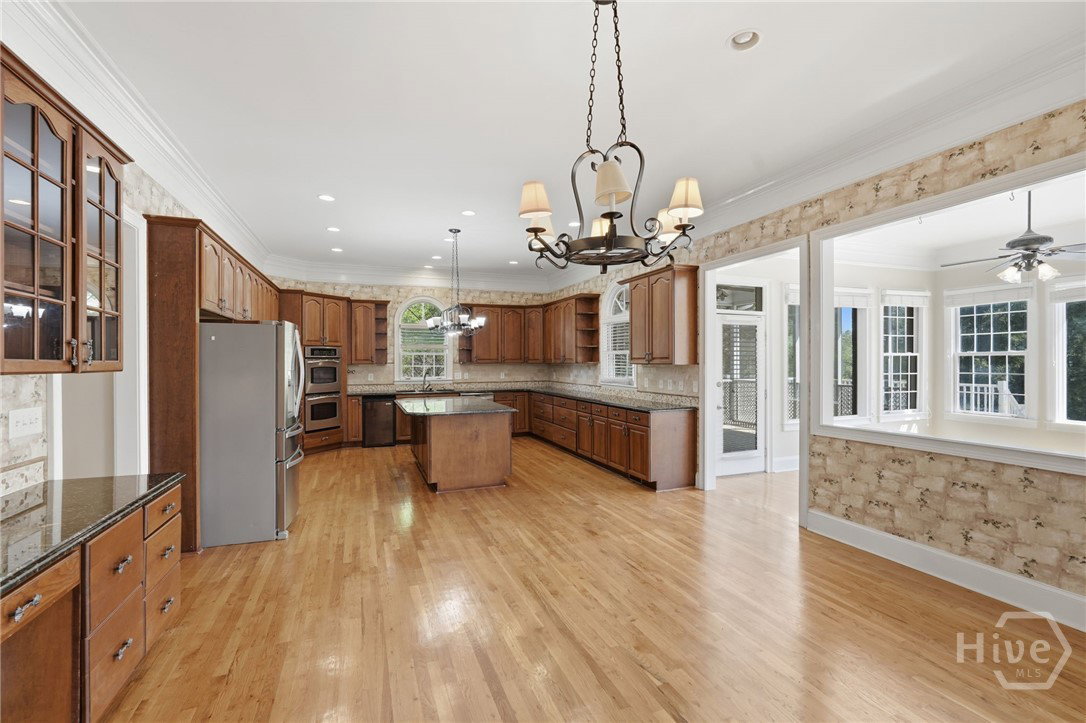
Welcome to Fox Run Farms, where you can enjoy quiet country living in a horse farm community. Follow the long driveway through the gated front entry, past two sprawling pastures to this 4-sided brick stunner! This home has it all! Terraces from the second floor look out over the peaceful landscape above the covered front porch. A 2-story foyer greets you to a grand front staircase and real hardwood floors. This home just feels like it was built for entertaining with a large formal dining room, 2-story fireside great room and sun room. The primary bedroom is on the main level, has it's own fireplace and an en-suite bathroom that makes you feel like you're at a spa with dual vanities, claw foot tub, walk-in shower and even a bidet. The open concept gourmet kitchen features an enormous island, double oven, 6-burner gas range, microwave, refrigerator, wine fridge & plenty of pantry space. There are two sets of stairs leading up to the second floor, which features four large bedrooms and two full bathrooms. One of the upstairs bedrooms also has a "secret room" off the closet for additional office space or maybe a craft room. The terrace level offers so many opportunities and has been partially finished with some of the drywall and cabinets, including a wet bar. It is stubbed for a bathroom and also has a safe room. In the backyard, enjoy lazy summer days in the pool or lounge on the recently updated multi-level deck. Other amenities include a 3-car garage, plenty of parking with a driveway that wraps around a fountain in the front and laundry/mud room with sink. The barn has 13 stables and a caretaker's residence above it. The apartment over the stables has 3 bedrooms, 2 full baths, full kitchen and laundry area. There is also an office an 1/2 bath downstairs off the stables to meet potential border clients and wash up after your ride. The property also features over a mile of road frontage, two riding rings & a private pond.
Additional Information
- Exterior Features
- Balcony, Courtyard, Deck
- Foundation
- Block
- Interior Features
- Bidet, Breakfast Area, Vaulted/Cathedral Ceilings, Double Vanity, Entrance Foyer, Garden Tub/Roman Tub, High Ceilings, Kitchen Island, Primary Downstairs, Primary Suite, Other, Pantry, Separate Shower
- Lot Description
- Open Lot
- Possession
- Close Of Escrow
- County
- Newton
- Style
- Traditional
- Acres
- 85
- Heating
- Central, Natural Gas
- Utilities
- Underground Utilities
- Listing Courtesy Of
- Keller Williams Atl Partners
Listing courtesy of Listing Agent: Kirk Ullengren () from Listing Office: Keller Williams Atl Partners.

Copyright 2026 NCRMLS. All rights reserved. North Carolina Regional Multiple Listing Service, (NCRMLS), provides content displayed here (“provided content”) on an “as is” basis and makes no representations or warranties regarding the provided content, including, but not limited to those of non-infringement, timeliness, accuracy, or completeness. Individuals and companies using information presented are responsible for verification and validation of information they utilize and present to their customers and clients. NCRMLS will not be liable for any damage or loss resulting from use of the provided content or the products available through Portals, IDX, VOW, and/or Syndication. Recipients of this information shall not resell, redistribute, reproduce, modify, or otherwise copy any portion thereof without the expressed written consent of NCRMLS.