147 Pine Needle Dr, Hampstead, NC 28443
- $1,100,000
- 3
- BD
- 4
- BA
- 3,645
- SqFt
























- List Price
- $1,100,000
- Status
- ACTIVE
- MLS#
- 100569480
- Price Change
- ▼ $50,000 1783812483
- Property Type
- Single Family Residence
- Bedrooms
- 3
- Full Baths
- 4
- Lot Size
- 27,007
- Year Built
- 2008
Property Description
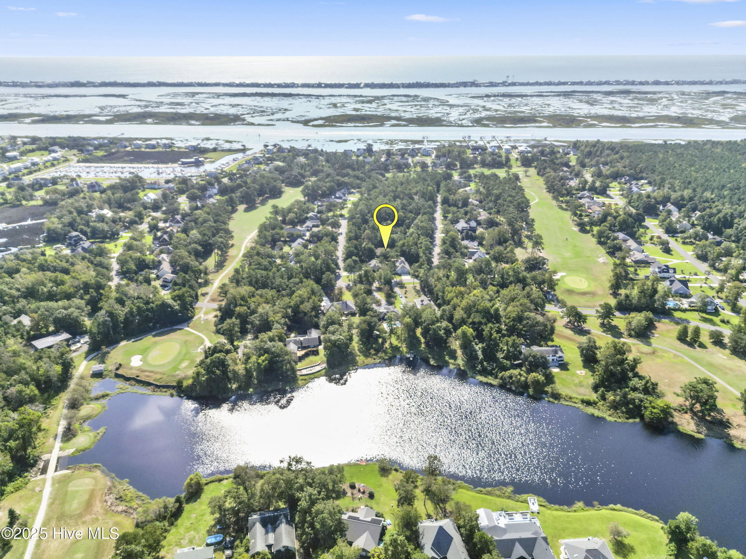
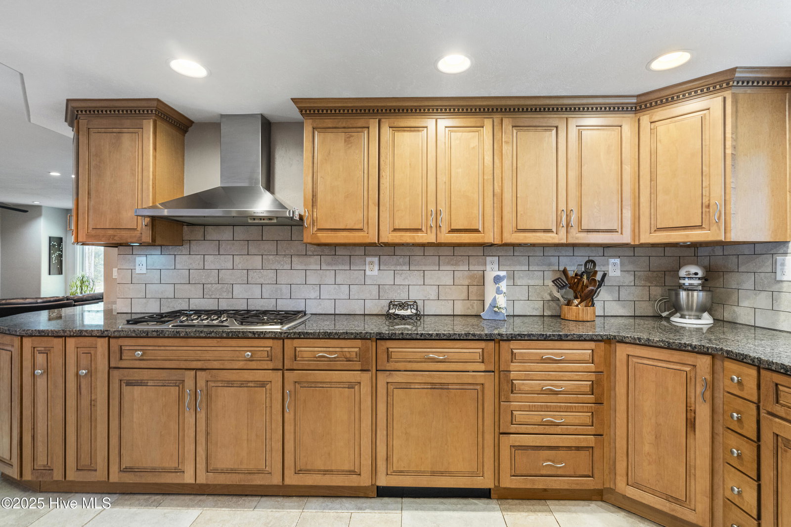
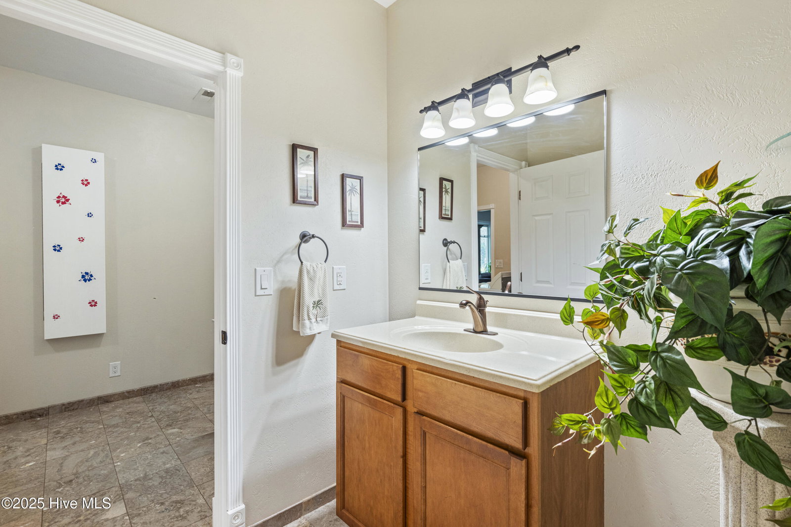
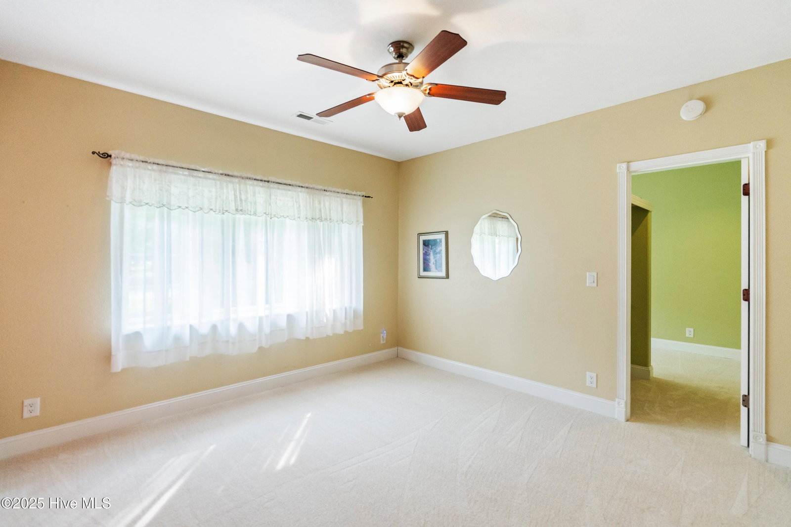
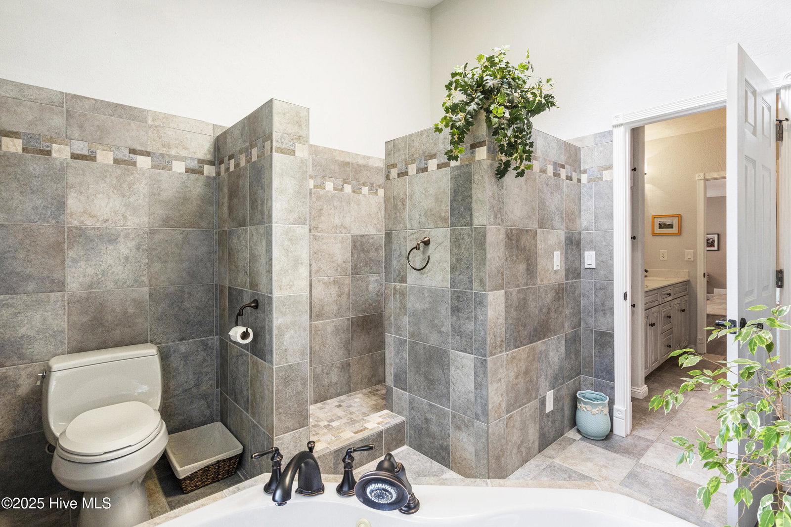
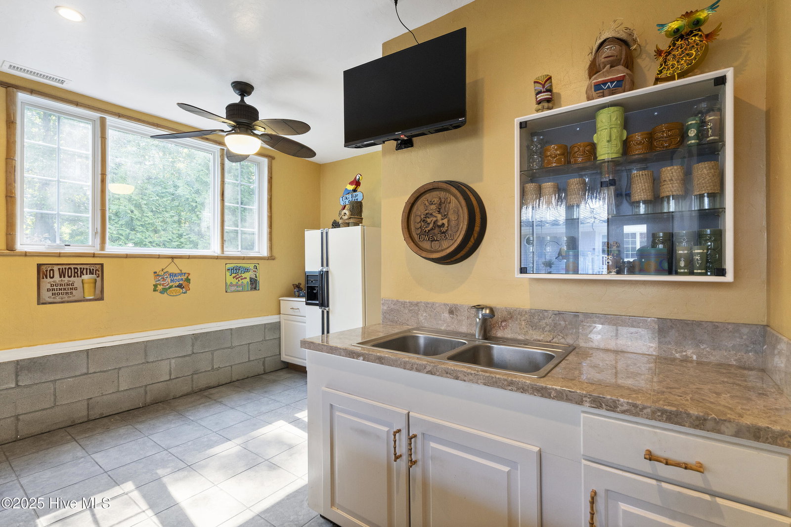
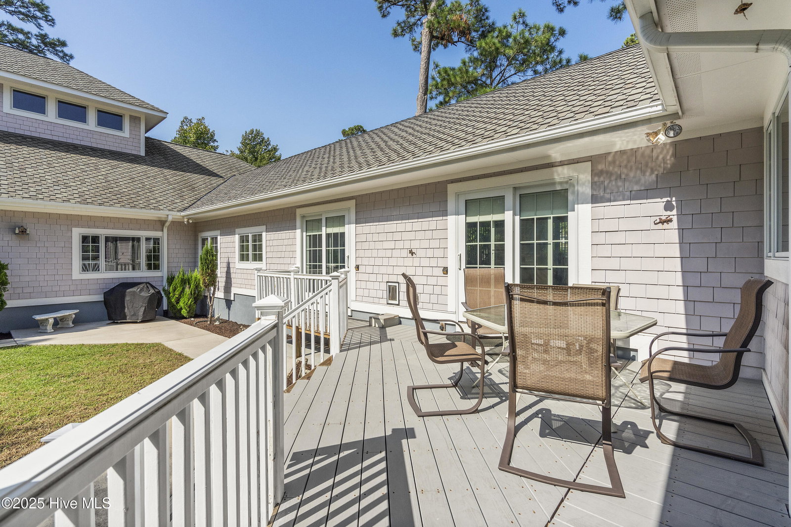
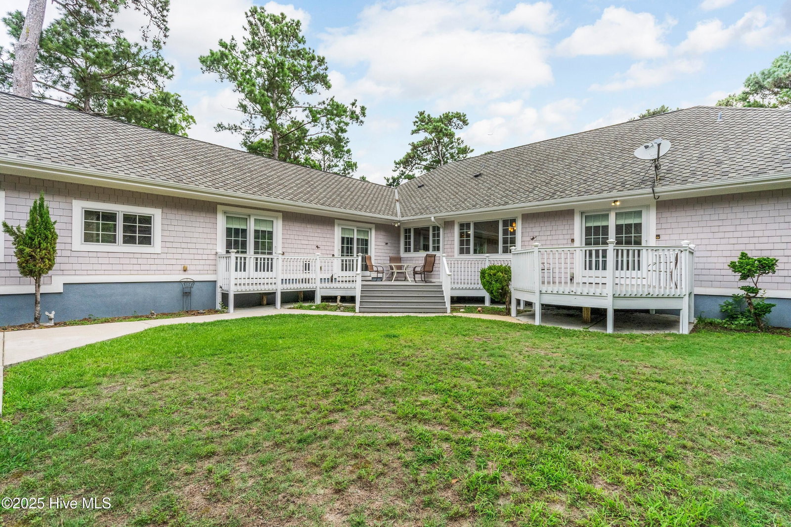
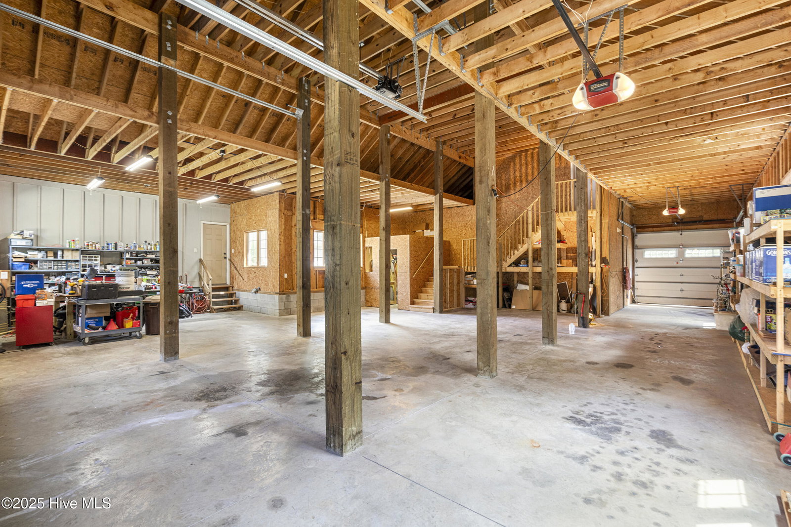
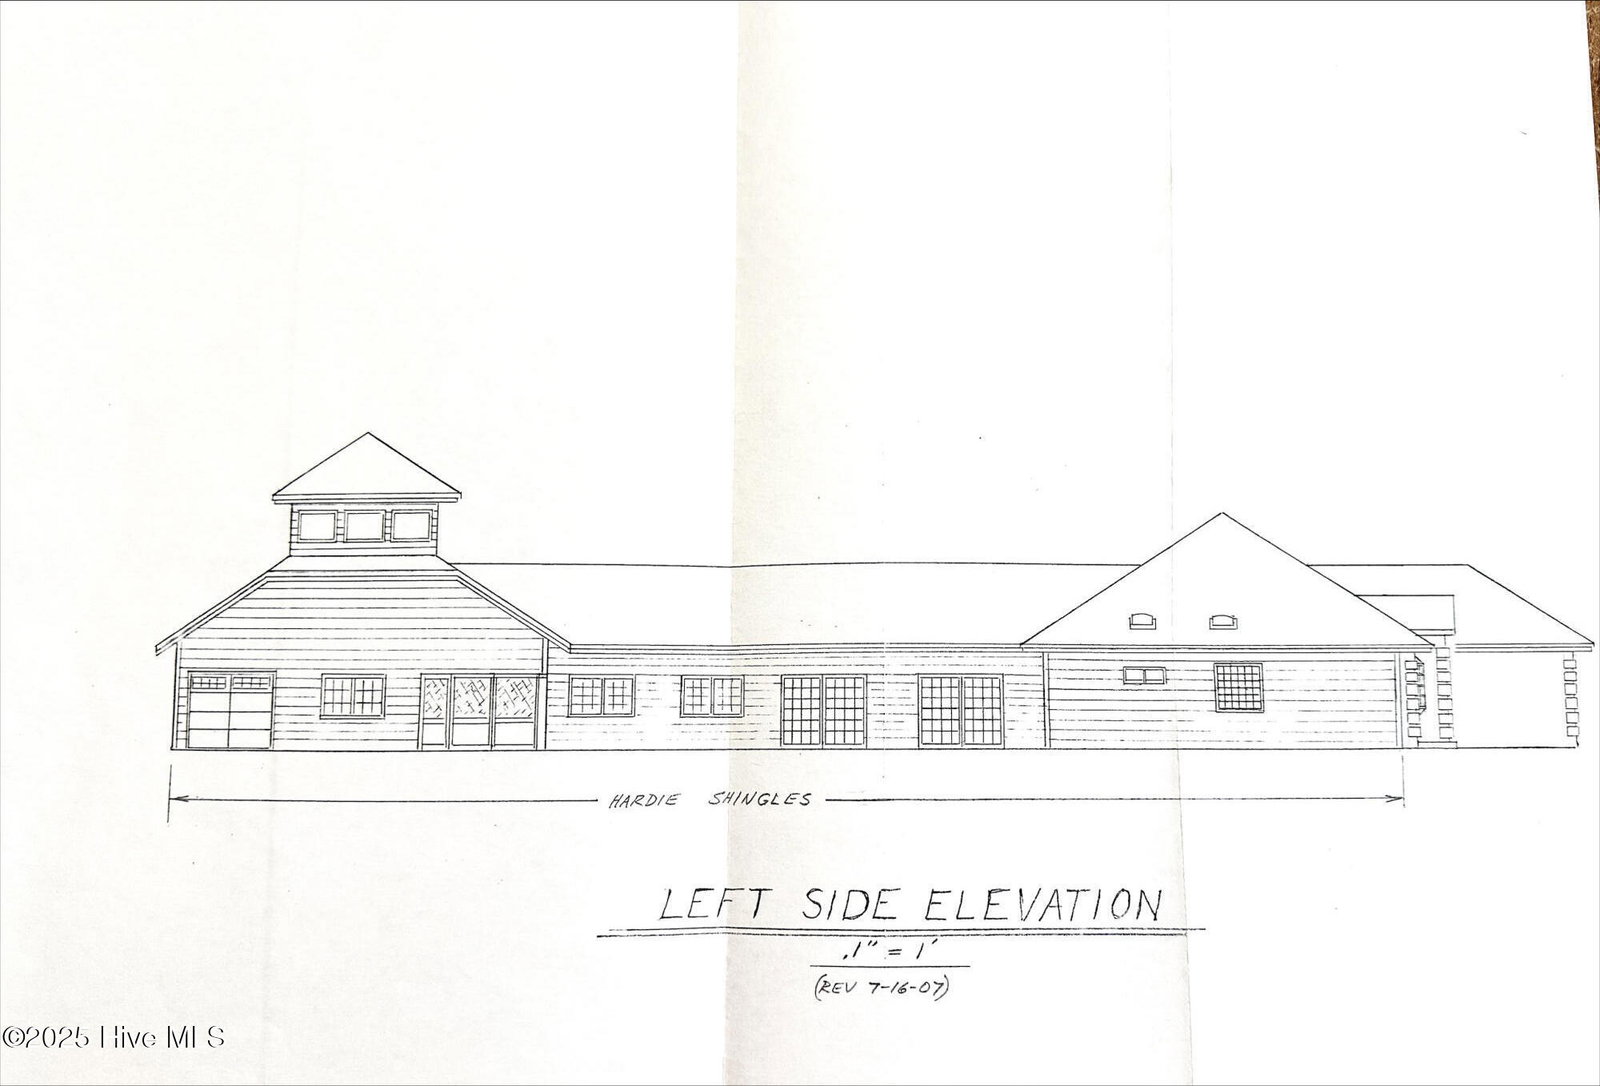
Huge Price Reduction! SEE THE NEW DETAILED WALKTHRU VIDEO of this architect-designed, engineer-built coastal sanctuary where no expense was spared in construction or detail! This one-of-a-kind custom residence was a true labor of love, meticulously crafted by the owner--a Robotics Engineer who served as both the Architect and General Contractor. Far exceeding standard builder-grade quality, this home offers over 600 bonus square feet not included in the total and was engineered for ultimate resilience to withstand a Category 5 hurricane. From the sealed, air-controlled crawl space to the 50-year architectural shingles and spray-foam fortified roof insulation, every element is built for maximum durability and comfort. The interior features three programmable climate zones powered by dual-source HVAC units that automatically switch between electric and gas. At the heart of the home, the chef's kitchen boasts 32 feet of granite countertops, a gas stovetop, and an electric convection oven, all complemented by beautifully integrated paneled Sub-Zero and dishwasher units. The formal dining room is accented with hardwood flooring and custom tile inlay, while the living room offers Pella windows with built-in blinds and a fireplace engineered to provide rear heating to the game room as well. The bathrooms are thoughtfully designed with doorless tiled showers, including a guest bath with a jacuzzi tub and a stunning stained-glass window. The property provides an unparalleled garage and workshop experience. Descending from the office is a massive, six-inch walled garage and former machine shop prepped for HVAC finishing. The dedicated Boat/RV garage is large enough to house a 34-foot motorhome with slides extended and features full hookups and an 18-foot door. An additional oversized garage with dual nine-foot doors offers space for three more vehicles or conversion into living quarters. Outdoor living is elevated with a backyard destination featuring a full Tiki Bar with thatched roofing, retractable walls, and screened-in guest space. The grounds are designed for a future inground pool and currently feature low-maintenance PVC decking and a pristine concrete patio. Expansion potential is limitless, with a third-floor crows nest and a garage volume so significant you could build an entirely separate home within the existing roofline. Perfectly situated inside the Ironclad Golf Course and walking distance to Harbor Village Marina, this home is minutes from top-rated Topsail schools and the beaches of Topsail Island. Seller is offering a Home Warranty as well.
Additional Information
- HOA Y/N
- Yes
- Elementary School
- Topsail
- Middle School
- Topsail
- High School
- Topsail
- Exterior Features
- Irrigation System
- Foundation
- Raised, Slab, Crawl Space
- Interior Features
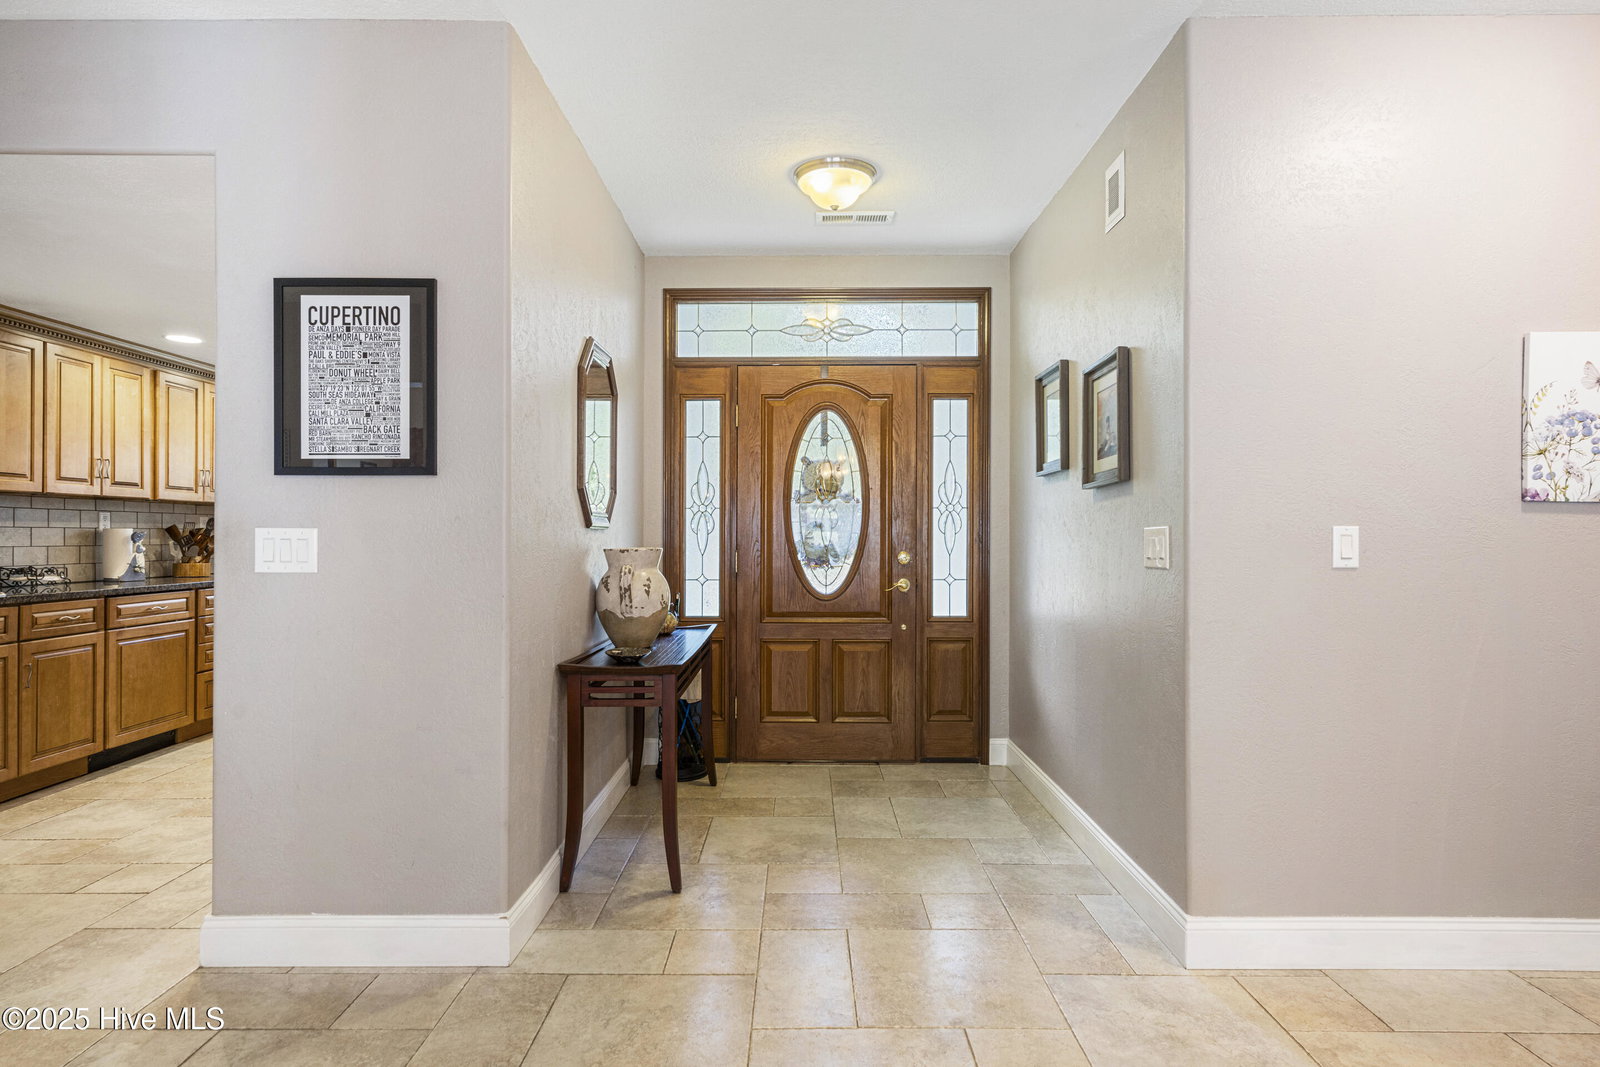
- Master Downstairs, Walk-In Closet(s), Tray Ceiling(s), High Ceilings, Entrance Foyer, Mud Room, Solid Surface Counter, Whirlpool Tub, Ceiling Fans, Pantry, Walk-In Shower, Bar-Wet, Drapes/Blinds, Bar-Dry, Gas Logs, Walk-In Closet(s)
- Levels
- Three Or More
- Lot Description
- Golf, Corner Lot, Landscaped, Sprinkler System-Yard
- Possession
- Close Of Escrow, At Closing
- County
- Pender
- Neighborhood
- Belvedere Plantation
- Project/Section
- Belvedere Plantation
- Parking Spaces
- 5
- Acres
- 0.62
- Amenities
- Maintenance Common Areas
- Heating
- Propane, Fireplace, Electric, Heat Pump, Zoned
- Utilities
- Water Available
- Zoning
- PD
- Listing Courtesy Of
- Coldwell Banker Sea Coast Advantage-Hampstead
Listing courtesy of Listing Agent: Keith L Brown () from Listing Office: Coldwell Banker Sea Coast Advantage-Hampstead.

Copyright 2026 NCRMLS. All rights reserved. North Carolina Regional Multiple Listing Service, (NCRMLS), provides content displayed here (“provided content”) on an “as is” basis and makes no representations or warranties regarding the provided content, including, but not limited to those of non-infringement, timeliness, accuracy, or completeness. Individuals and companies using information presented are responsible for verification and validation of information they utilize and present to their customers and clients. NCRMLS will not be liable for any damage or loss resulting from use of the provided content or the products available through Portals, IDX, VOW, and/or Syndication. Recipients of this information shall not resell, redistribute, reproduce, modify, or otherwise copy any portion thereof without the expressed written consent of NCRMLS.