3132 Tasso Dr Sw, Sunset Beach, NC 28468
- $295,465
- 3
- BD
- 2
- BA
- 1,281
- SqFt






- List Price
- $295,465
- Status
- ACTIVE
- MLS#
- 100591537
- Property Type
- Single Family Residence
- Bedrooms
- 3
- Full Baths
- 2
- Lot Size
- 4,792
- Year Built
- 2026
Property Description
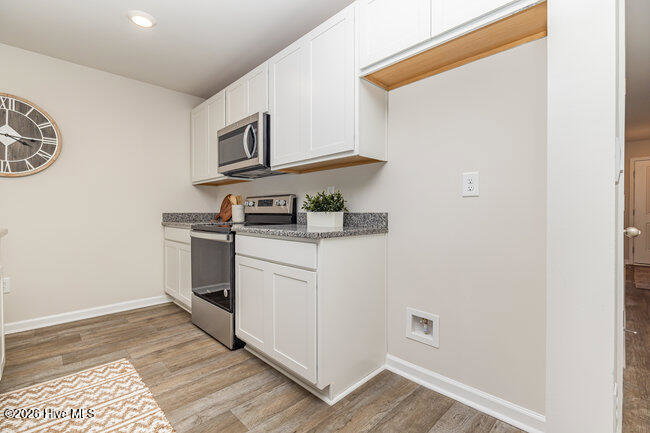
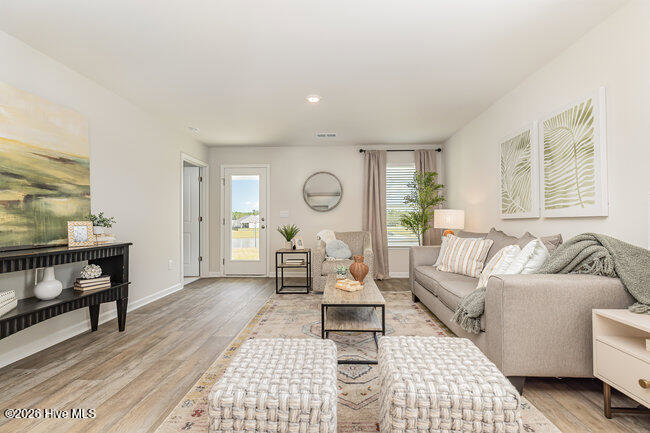
Welcome to Southshore Bay only 2 miles from the Atlantic Ocean. Nestled near the North and South Carolina border, this coastal gem combines laid-back living with easy access to everything that makes this area so special. Enjoy life just minutes from local shops, waterfront dining, multiple golf courses, and the scenic Calabash River and Intracoastal Waterway. Spend your weekends at nearby Sunset Beach, enjoying the shopping and entertainment in Myrtle Beach, or taking a quick day trip to Southport or Wilmington. Whether you're a golf lover, outdoor adventurer, or simply ready to relax near the water, Southshore Bay is your place to call home. This thoughtfully designed one level home with a single car garage has everything you need for your beach retreat! With an open concept living room, dining room and kitchen, this home is bright and spacious. The kitchen offers granite countertops, a tile backsplash, 36'' cabinets, a pantry, stainless steel appliances, and breakfast bar! Your primary suite awaits off the back of the home with a spacious walk-in closet and ensuite bath with a garden tub/shower combo. Two secondary bedrooms are located at the front of the home, separate from the owner's suite offering privacy. Single car garage with garage door opener. This is America's Smart Home! Each of our homes comes with an industry leading smart home technology package that will allow you to control the thermostat, front door light and lock, and video doorbell from your smartphone. *Photos are of a similar Devon home. Pictures, photographs, colors, features, and sizes are for illustration purposes only and will vary from the homes as built. Home and community information, including pricing, included features, terms, availability and amenities, are subject to change and prior sale at any time without notice or obligation. Square footage dimensions are approximate. Equal housing opportunity builder.
Additional Information
- HOA Y/N
- Yes
- New Construction
- Yes
- Elementary School
- Jessie Mae Monroe Elementary
- Middle School
- Shallotte Middle
- High School
- West Brunswick
- Exterior Features
- Cluster Mailboxes
- Foundation
- Slab
- Interior Features
- Master Downstairs, Walk-In Closet(s), High Ceilings, Entrance Foyer, Solid Surface Counter, Kitchen Island, Pantry, Walk-In Shower, Walk-In Closet(s)
- Levels
- One
- Possession
- Close Of Escrow, At Closing
- County
- Brunswick
- Neighborhood
- Southshore Bay
- Project/Section
- Southshore Bay
- New Construction
- Yes
- Parking Spaces
- 1
- Acres
- 0.11
- Amenities
- Maintenance Grounds
- Heating
- Electric, Heat Pump
- Utilities
- Sewer Available, Water Available
- Zoning
- res
- Listing Courtesy Of
- D R Horton, Inc.
Listing courtesy of Listing Agent: Lisa M Lang () from Listing Office: D R Horton, Inc..

Copyright 2026 NCRMLS. All rights reserved. North Carolina Regional Multiple Listing Service, (NCRMLS), provides content displayed here (“provided content”) on an “as is” basis and makes no representations or warranties regarding the provided content, including, but not limited to those of non-infringement, timeliness, accuracy, or completeness. Individuals and companies using information presented are responsible for verification and validation of information they utilize and present to their customers and clients. NCRMLS will not be liable for any damage or loss resulting from use of the provided content or the products available through Portals, IDX, VOW, and/or Syndication. Recipients of this information shall not resell, redistribute, reproduce, modify, or otherwise copy any portion thereof without the expressed written consent of NCRMLS.